Share article


Centre Lounge or End Lounge: Which Park Home Layout Suits You?
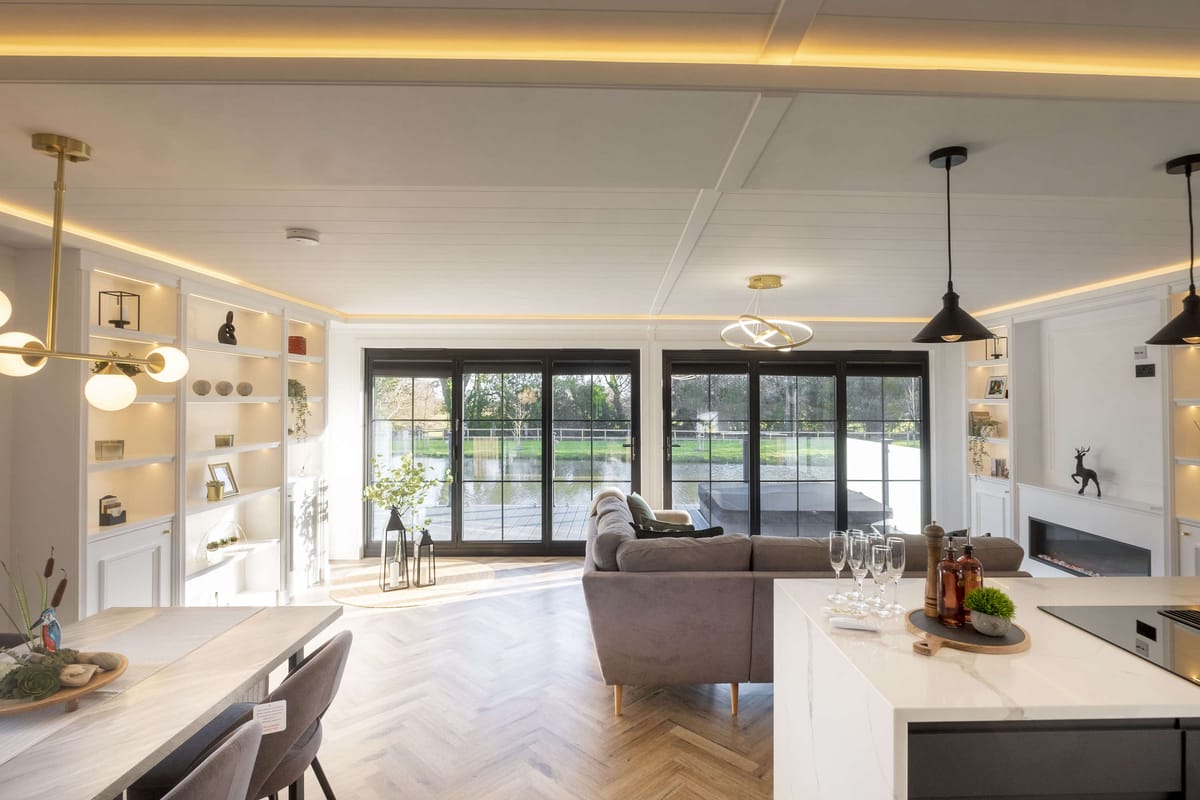
Centre Lounge or End Lounge park home layouts boost privacy, flow and modern living. Your Retreats crafts innovative homes for superior comfort and style.
The choice between a centre lounge and an end lounge park home layout is more than a question of interior design—it’s about shaping how you live, relax, and welcome loved ones into your home. Whether you want complete privacy at bedtime or a traditional flow for day-to-day comfort, the right decision will positively influence every moment spent in your lodge or residential park home. At Your Retreats, we design and build park homes that celebrate individuality, using our experience to guide you towards the layout that will truly enhance your new lifestyle.
Understanding Centre Lounge and End Lounge Layouts
Centre lounge layouts position the main living space at the heart of the home with bedrooms located at either end. In contrast, end lounge layouts place the living space at one end, typically followed by the kitchen and then the bedrooms grouped together or opposite. Where you locate your lounge directly shapes light, privacy, noise, and the way you use every part of the house.
Centre Lounge Park Homes Defined
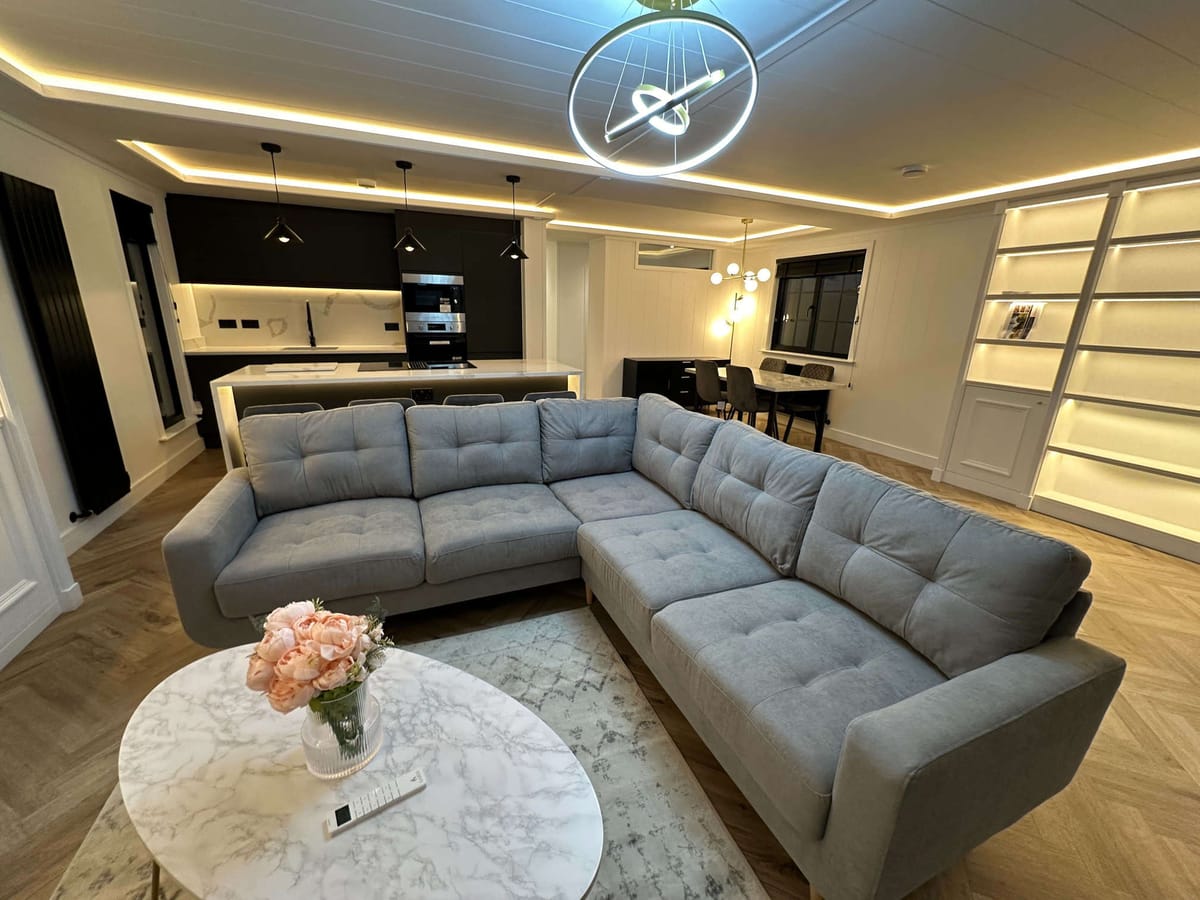
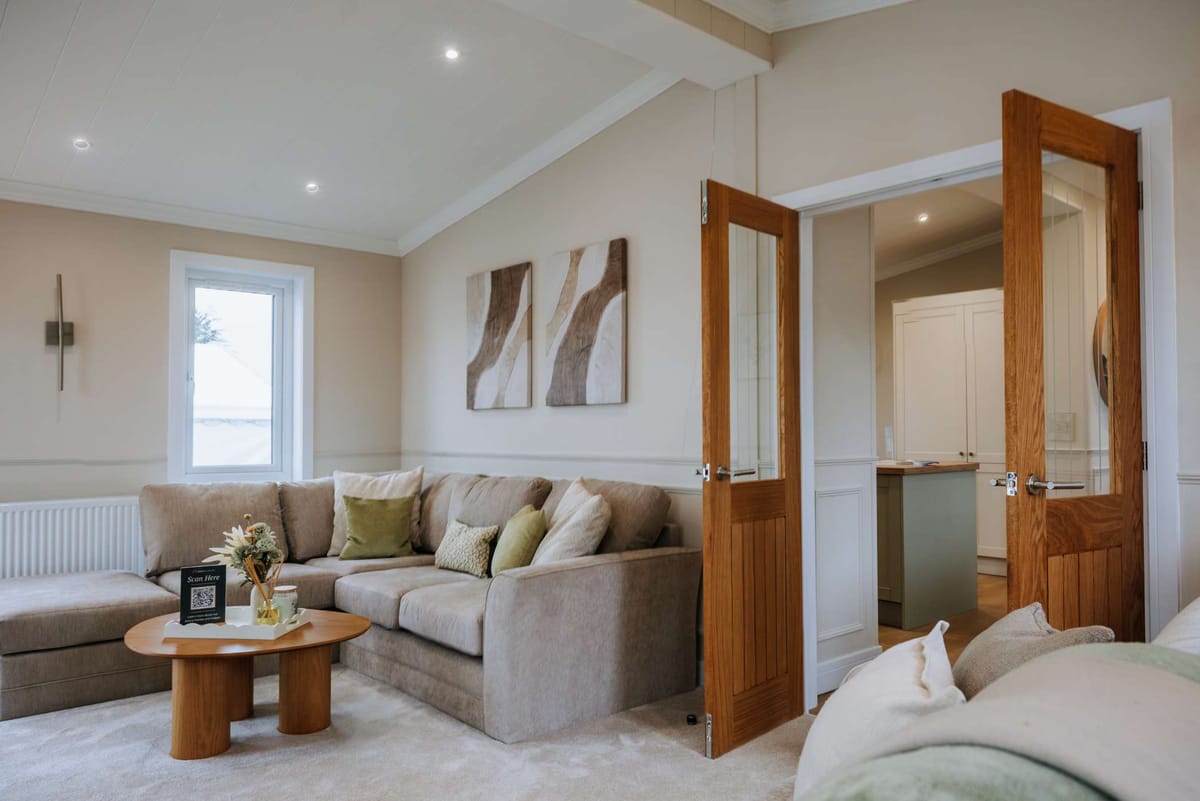
The centre lounge concept is all about balance, privacy, and sociability. By splitting the bedrooms to either end, it creates natural separation for peaceful sleep, yet brings everyone together in a central living hub for conversation, dining, or relaxation. This is particularly effective for couples who regularly host guests or for families wanting adults and children to enjoy space apart at the end of the day. In models like the Solstice, the centre lounge is further elevated by panoramic glazing and bi-fold doors, ensuring light and the connection to the outdoors are at the heart of daily life.
- Clear privacy: Bedrooms on opposite sides prevent disturbances and create sanctuaries for each guest or family member
- Lively social zone: The lounge acts as a true heart, drawing everyone together comfortably
- Improved light flow: Central design allows windows on both sides, flooding the living area with natural daylight
- Perfect for multi-generational living: Whether as a family annex or a holiday lodge, separation and flexibility are top benefits
Who Benefits from a Centre Lounge?
- Couples or families who value privacy, especially when hosting guests regularly
- Buyers seeking open-plan living that doesn’t sacrifice private restful zones
- Owners of letting lodges focused on guest comfort and guest reviews
- Individuals who love the idea of a sociable home that remains ordered and peaceful
End Lounge Park Homes Defined
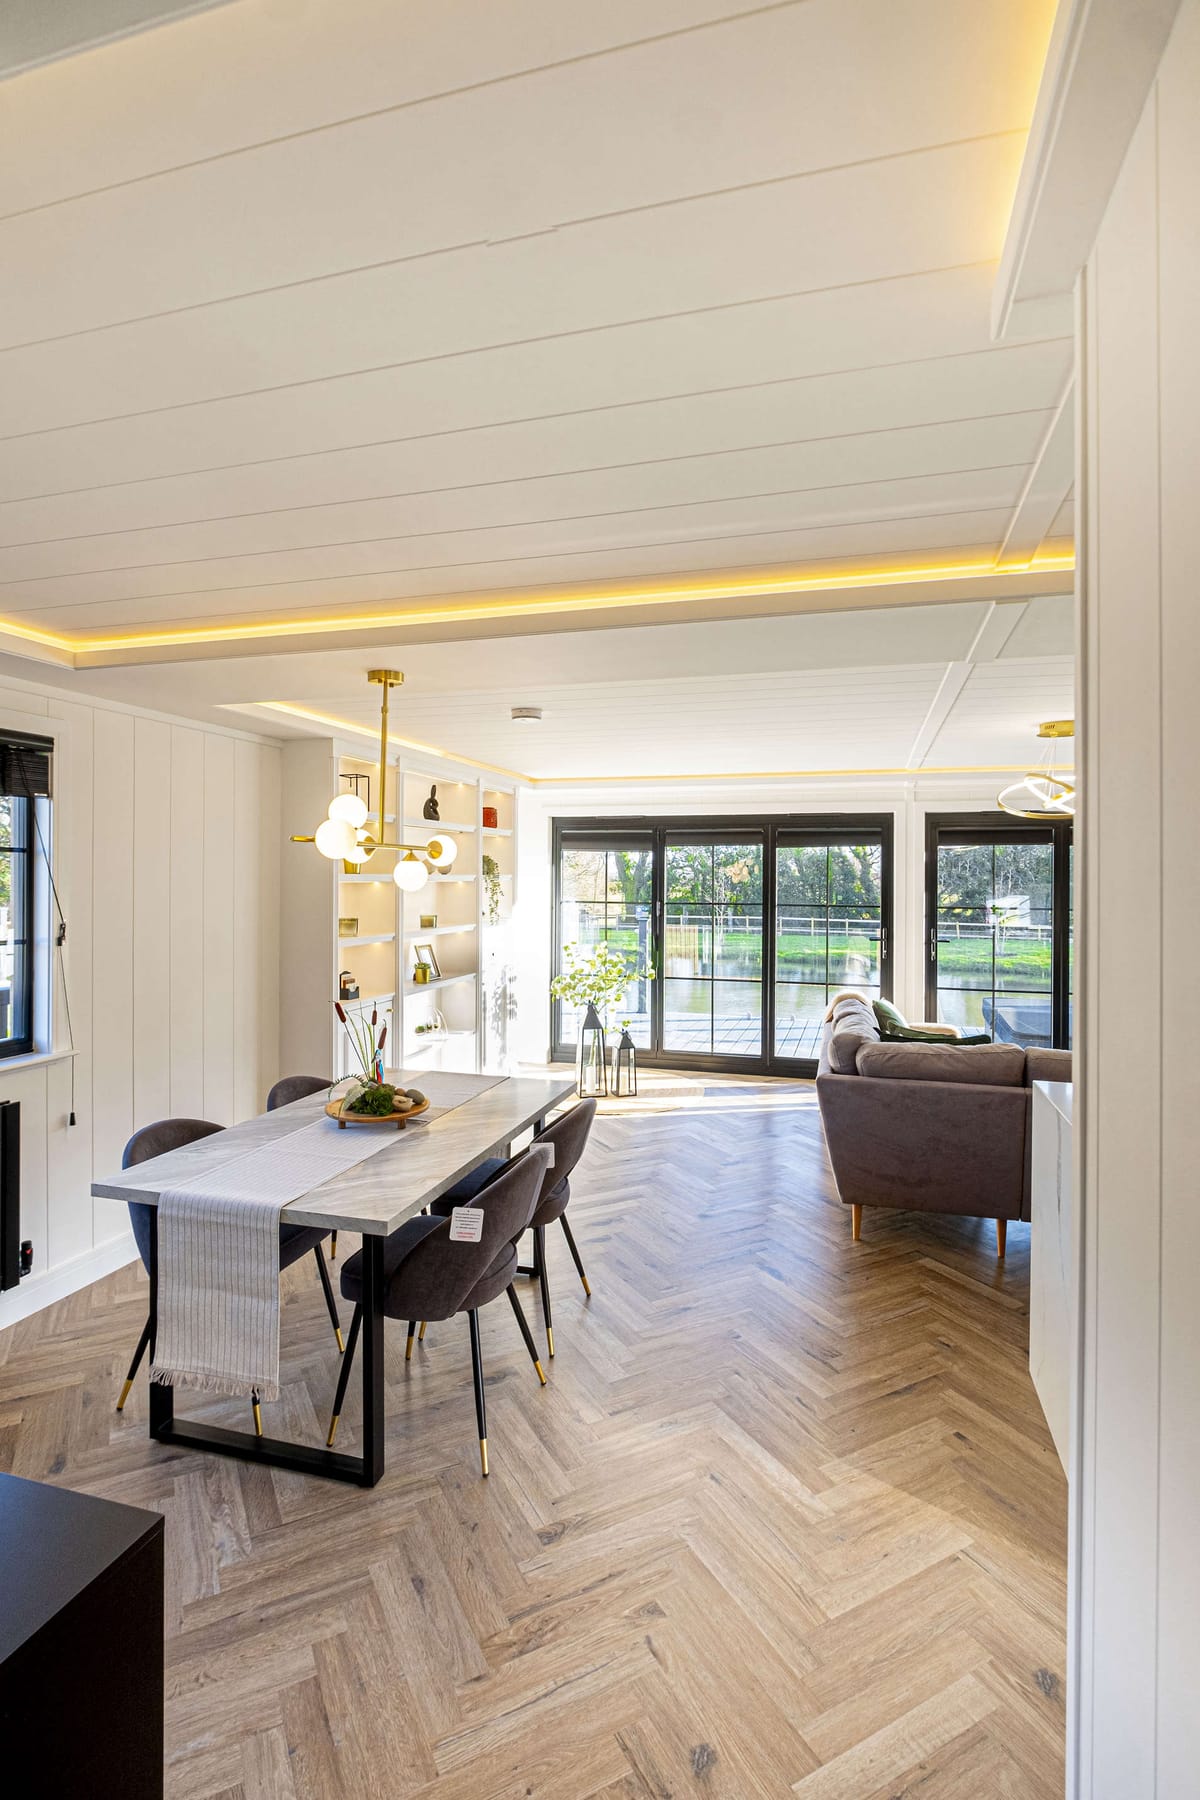
End lounge layouts are prized for their simplicity, traditional room flow, and versatility. With the lounge at one end, often next to the main entrance or overlooking a key exterior outlook, you enjoy a dedicated, undisturbed retreat for reading, watching television, or simply unwinding. The kitchen and bedrooms typically lead off from a central hallway. This makes everyday tasks, movement, and furnishing extremely intuitive—fitting perfectly into the lifestyle of downsizers, independent retirees, and anyone who prefers clarity and calm in their living arrangements.
- Classic flow: Easy to navigate, especially for those who value practicality over novelty
- Ideal for plots with striking views: Orient the lounge towards the best aspect for morning or evening sun
- Simplified furnishing: A clear zone for lounging means arranging furniture is straightforward
- Perfect for those seeking peaceful living spaces: The lounge can be completely separated from bedrooms for silence and tranquillity
Who Benefits from an End Lounge?
- Buyers who prefer the comforting layout of a traditional home
- Owners focused on one main room for relaxation, reading, or hobbies
- Downsizers or those moving to a park home for simpler living
- Homes on plots where one end commands the primary view or sunlight
Centre Lounge vs End Lounge: Key Differences
| Feature | Centre Lounge | End Lounge |
|---|---|---|
| Layout Flow | Lounge in middle, bedrooms at each end | Lounge at one end, bedrooms together |
| Privacy | Excellent separation of bedrooms | Quiet, segregated lounge zone |
| Interior Light | Central lounge can maximise dual aspects and natural daylight | Best when one end enjoys strong outlook |
| Ease of Furnishing | Lounge can be larger, flexible | Simple, traditional arrangement |
| Best for | Hosters, large families, sociable buyers, privacy seekers | Downsizers, relaxed living, classic home fans |
How We Guide You—The Your Retreats Approach
We believe the best way to get the floorplan right is to design around your day-to-day life. That’s why each Your Retreats project begins with a thorough understanding of how you live—not just how you like a home to look. From our first conversation, you’ll work with our team to select the ideal model, explore detailed plans (such as the Kos, Luxo, and Norden lodges), personalise finishes, and add touches that reflect your individuality.
- Consultation: Honest, personal, and always transparent—our promise to you
- Model selection: Detailed guides available for each, so you understand centre and end lounge benefits in practice
- Floorplan customisation: Adapt layouts for accessibility or multigenerational living, down to the smallest change
- Aftercare: Ongoing support long after you step over the threshold, so you always feel reassured
Step-by-Step: Deciding Which Layout Suits Your Lifestyle
- Assess your daily routine and privacy preferences. Do you want bedrooms distributed for privacy or together for convenience?
- Think about who will use the home. Are you often hosting? Is it mainly for you and a partner?
- Visualise your evenings and mornings. Where do you naturally want to gather—centrally, or tucked away?
- Consider your plot and the natural light. Are you making the most of your site’s best views?
- Factor in future needs. Will your requirements evolve (e.g., guest stays, grandchildren, working from home)?
Our job is to guide you through each stage, with expert advice that is open, accountable, and genuinely passionate. For buyers looking for perspective on broader accommodation decisions, our blog on log cabins vs. residential lodges can also help clarify long-term needs.
Real-World Examples from Your Retreats
When you look at case studies such as the flagship Solstice lodge or custom projects in Cornwall and the Isle of Skye, you see our process in action: understanding client routines, translating wishes into floorplans, and tailoring everything so your new home is built for real living, not just for show. Explore our client stories here for inspiration from people who made confident layout decisions—with heartfelt results.
Best Practices for Choosing Your Park Home Layout
- Visit completed lodges or book a factory tour to experience layouts first-hand
- Ask family or friends for feedback if they have stayed in both types
- Consider how you plan to use outdoor space: Centre lounges may maximise dual-aspect terraces, while end lounges can connect to a garden or view at one end
- Discuss practical upgrades (e.g., technology for open-plan areas, extra insulation for bedrooms facing prevailing winds)
- Read guides such as what to look for in a luxury lodge and SIP-built lodge efficiency to inform your decision
We ensure every build meets—and often exceeds—BS 3632:2023 standards, giving you lasting quality as well as design freedom. Every decision is documented and verified for your peace of mind—nothing left to chance, from floorplan to handover and beyond.
Frequently Asked Questions
What is the main difference between centre lounge and end lounge layouts?
Centre lounge layouts have the living room in the centre with bedrooms at either end, maximising privacy and central social space. End lounge layouts group bedrooms together and place the lounge at one end, favouring a traditional, easy-to-navigate home flow.
Which layout is better for hosting guests?
A centre lounge layout often works best for hosting, as guests and owners both enjoy privacy with bedrooms at opposite ends and a welcoming hub to gather by day.
Are there specific Your Retreats models with each layout?
Yes—our range includes both centre and end lounge designs. For example, the Solstice exemplifies centre lounge thinking, while Norden and Marka offer strong end lounge possibilities. All homes can be tailored to your requirements during the planning phase.
Do layout choices affect energy efficiency or build quality?
Our builds use structural insulated panels (SIPs) for every home, so performance and thermal comfort are top-tier no matter the layout. Design choices may influence zoning or sunlight, but insulation and structural strength are guaranteed either way. For more on how SIP construction boosts comfort and efficiency, visit our guide on SIP-built homes.
How do I start the process of choosing my lodge layout?
Contact our expert team for a consultation, explore floorplans, and request a brochure. We’ll ensure every step is inspiring, transparent, and shaped around your real needs.
Conclusion
Deciding between a centre lounge and an end lounge will shape your everyday life in your park home or lodge. If you prioritise privacy, sociability, and flexibility, a centre lounge is likely to suit you best. If clear, traditional flow and a dedicated relaxation zone are what you are after, the end lounge can’t be beaten. Whichever you choose, your retreat must feel like it was built for the life you want—now and in the future.
We take immense pride in listening, collaborating, and building homes that don’t just look stunning but work brilliantly for real people. Ready to start shaping your dream lodge or park home? Explore our lodges and park home range, or speak to our team for passionate, human, and accountable support. At Your Retreats, we’re redefining what it means to make a house a home—one inspired design at a time.
Related articles
We couldn't find any other news articles
See all news

Discover what makes each of our lodges unique

